

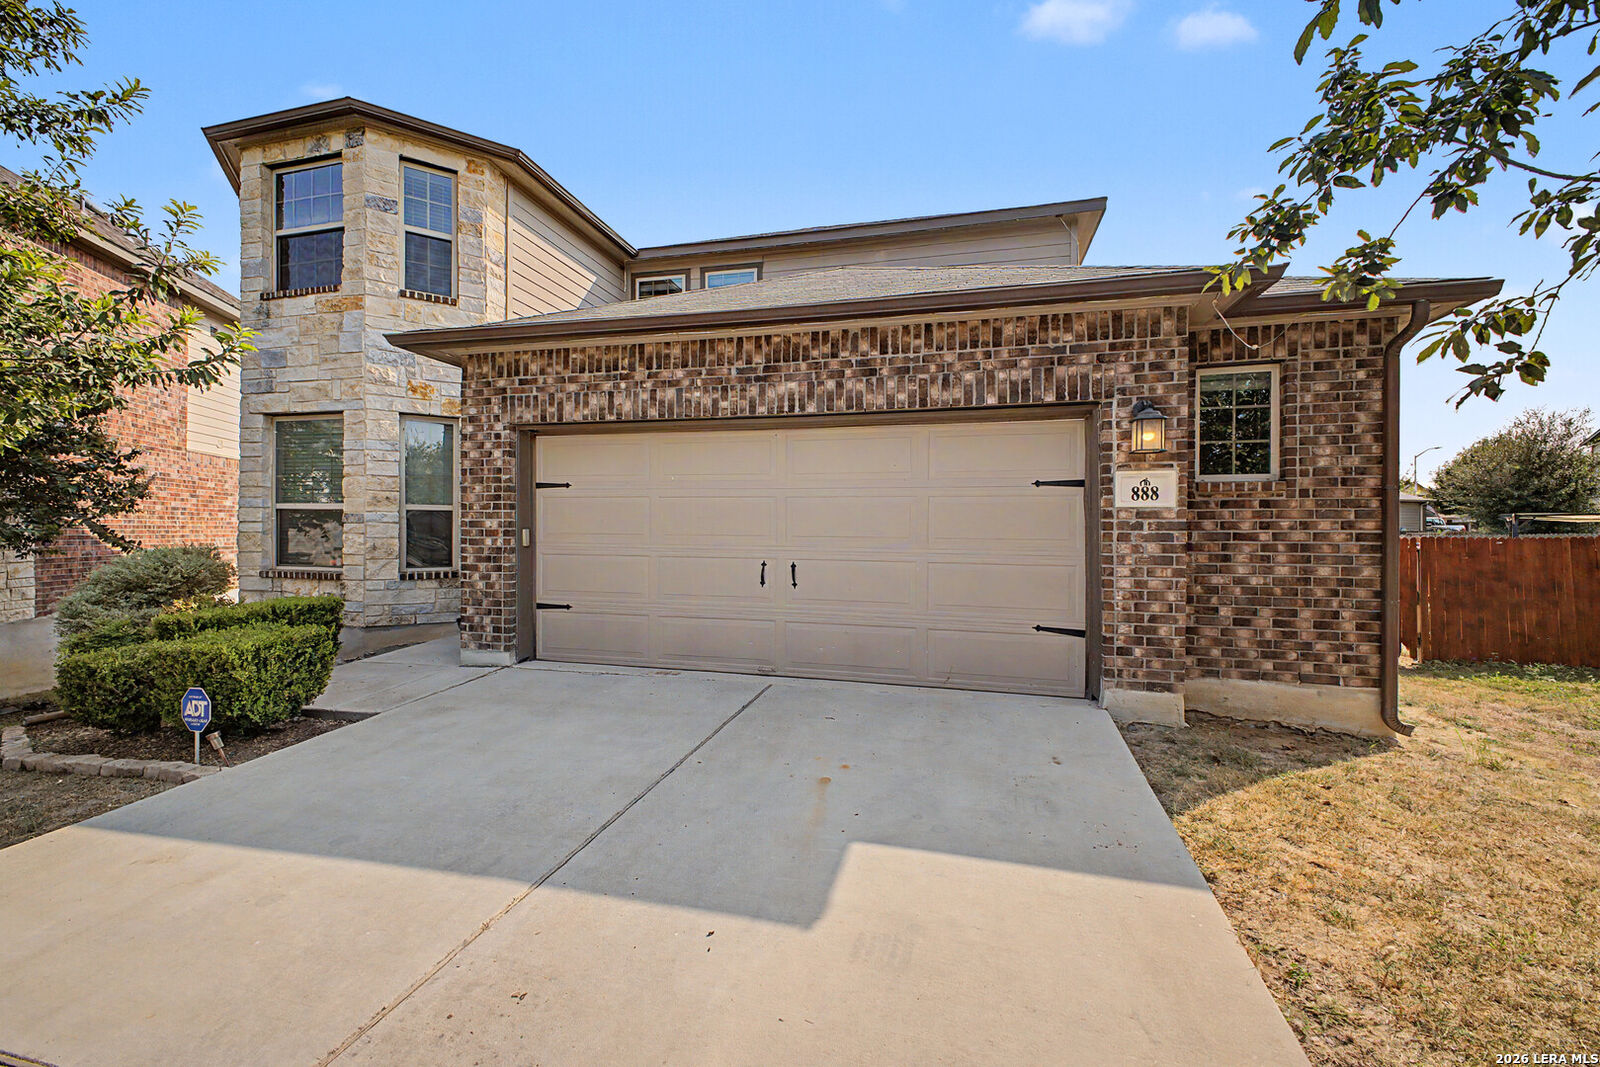
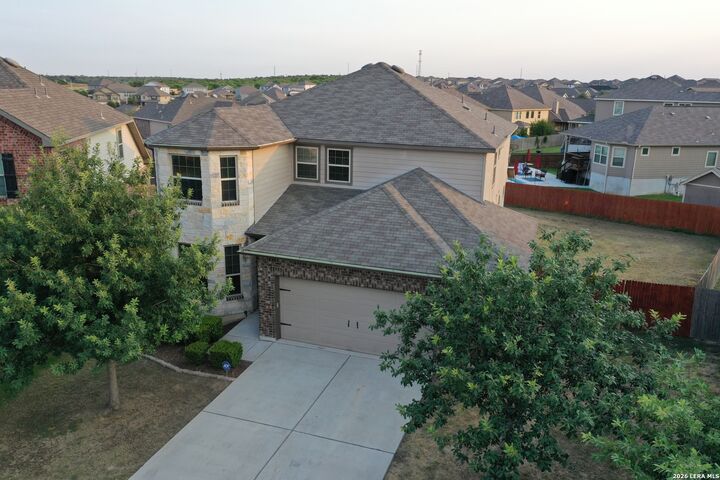
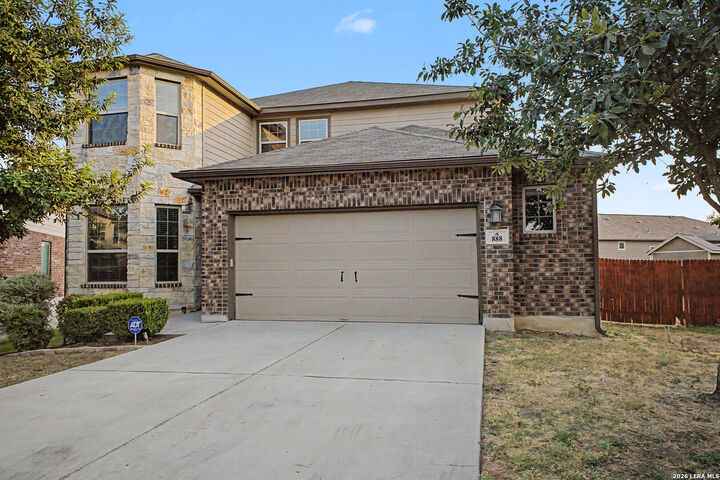
Listing Courtesy of:  LERA MLS / Listed By: Keller Williams Heritage - Contact: jrosales937@gmail.com - (830) 560-2143
 LERA MLS / Listed By: Keller Williams Heritage - Contact: jrosales937@gmail.com - (830) 560-2143
888 Maple Dr New Braunfels, TX 78130
Pending (176 Days)
$348,000 (USD)
MLS #:
2013868
2013868
Taxes
$7,083(2025)
$7,083(2025)
Lot Size
0.25 acres
0.25 acres
Type
Single-Family Home
Single-Family Home
Year Built
2017
2017
Style
Two Story, Traditional
Two Story, Traditional
School District
Comal
Comal
County
Comal County
Comal County
Listed By
Jessica Rosales, Keller Williams Heritage, Contact: jrosales937@gmail.com - (830) 560-2143
Source
LERA MLS
Last checked Nov 13 2026 at 12:41 AM CST
LERA MLS
Last checked Nov 13 2026 at 12:41 AM CST
Bathroom Details
Interior Features
- High Ceilings
- Open Floor Plan
- Separate Dining Room
- Two Eating Areas
- Two Living Area
- Laundry Main Level
- Laundry Room
- Walk In Closets
- All Remain
Community Information
- F
Subdivision
- Highland Grove
Property Features
- Cul-De-Sac/Dead End
Heating and Cooling
- Central
- Two Central
Basement Information
- Slab
Homeowners Association Information
- Dues: $125
Flooring
- Carpeting
- Ceramic Tile
- Laminate
Exterior Features
- Brick
- Siding
- Stone/Rock
Utility Information
- Sewer: Water System
- Fuel: Electric
School Information
- Elementary School: Morningside
- Middle School: Danville Middle School
- High School: Davenport
Garage
- Two Car Garage
Parking
- Two Car Garage
Living Area
- 3,047 sqft
Listing Price History
Date
Event
Price
% Change
$ (+/-)
Oct 23, 2026
Price Changed
$348,000
-2%
-$7,000
Sep 12, 2026
Price Changed
$355,000
-3%
-$10,000
Sep 03, 2026
Listed
$365,000
-
-
Additional Information: Keller Williams Heritage | jrosales937@gmail.com - (830) 560-2143
Location
Estimated Monthly Mortgage Payment
*Based on Fixed Interest Rate withe a 30 year term, principal and interest only
Listing price
Down payment
%
Interest rate
%Mortgage calculator estimates are provided by JB Goodwin Realtors and are intended for information use only. Your payments may be higher or lower and all loans are subject to credit approval.
Disclaimer: LERA MLS Copyright 2026 San Antonio Board of Realtors. All rights reserved. This information is deemed reliable, but not guaranteed. The information being provided is for consumers' personal, non-commercial use and may not be used for any purpose other than to identify prospective properties consumers may be interested in purchasing. Data last updated 11/12/26 16:41.


Description